
What Is a Walkout Basement? Benefits, Uses, and What to Consider
A home’s architecture can have a major impact on how comfortable, functional, and enjoyable it feels. While features such as open floor plans, spacious kitchens, and outdoor living areas often get plenty of attention, the basement can offer just as much potential—especially when it includes direct access to the outdoors.
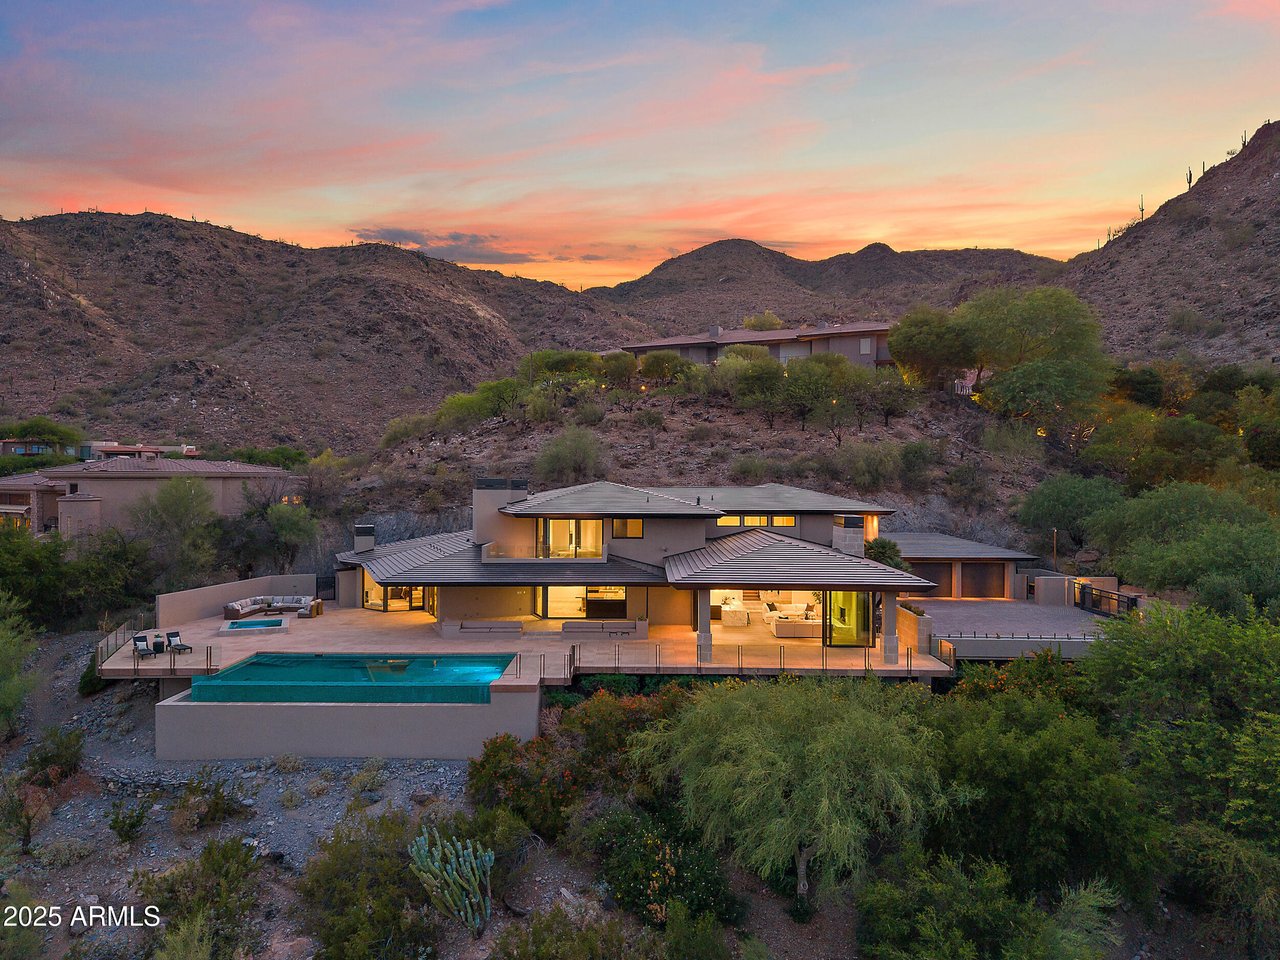
A walkout basement combines the extra square footage of a traditional basement with the convenience of a ground-level entrance. Often found in homes built on sloped or hillside lots, these spaces can bring in natural light, improve ventilation, and create a seamless connection between indoor and outdoor living.
Whether you’re searching for a hillside home in Atlanta, GA or considering a property in Denver, CO, understanding how walkout basements work can help you determine whether this feature is right for your lifestyle.
What Is a Walkout Basement?
A walkout basement is a lower level of a home that has a direct, ground-level exit to the outdoors. Unlike traditional basements, which may have small windows or limited access to natural light, walkout basements typically include full-size windows and exterior doors.
They are most common on properties with sloping terrain. As the ground naturally drops away from one side of the house, part of the basement can sit at or near ground level, allowing homeowners to create a functional living area with direct outdoor access.
This unique layout can make a basement feel less like a below-grade space and more like another level of the home.
According to RoomSketcher, walkout basements are increasingly being designed as fully functional living areas rather than simply places for storage. Popular uses include guest suites, in-law accommodations, home offices, entertainment areas, and more.
The key is thoughtful planning. Because a walkout basement can serve many purposes, creating a layout around how you actually use the space can help you get the most from its additional square footage.
How Does a Walkout Basement Compare With Other Basement Types?
Not all basements are designed the same way. Understanding the differences can make it easier to determine which type best suits a particular home and property.
Crawl Space
A crawl space is typically a shallow, unfinished area beneath a home. It provides limited room and is generally used for utilities, maintenance access, or storage rather than everyday living.
Full Basement
A full basement extends beneath much or all of the home and generally provides more usable square footage. However, traditional full basements may have limited windows and little natural light, particularly when they are entirely below grade.
Daylight or Partial Basement
A daylight basement is partially above ground and usually has larger windows that allow more sunlight into the space. Depending on the property, it may feel considerably brighter and more comfortable than a traditional basement.
Walkout Basement
A walkout basement takes the concept a step further by providing direct outdoor access, usually through a door leading to a backyard, patio, deck, or landscaped area. Because of the combination of natural light and outdoor access, walkout basements can be among the most versatile basement configurations.
Benefits of a Walkout Basement
One of the biggest advantages of a walkout basement is its flexibility. With the right design, the space can become much more than an additional storage area.
1. More Natural Light
Basements are often associated with dark, enclosed spaces, but a walkout design can dramatically change that perception.
Large windows and exterior doors can allow sunlight to reach the lower level, making it feel brighter, more open, and more inviting. Natural ventilation can also improve airflow and contribute to a more comfortable environment.
The amount of light will depend on the home's orientation, window placement, landscaping, and surrounding terrain, but the potential is one of the feature’s biggest advantages.
2. Flexible Living Space
A walkout basement can provide valuable additional space without requiring an entirely new addition to the home.
Depending on the layout and local building requirements, homeowners may use the area as:
- A home office
- Guest bedroom or suite
- In-law suite
- Family room
- Home theater
- Game room
- Fitness space
- Hobby or creative studio
- Playroom
- Entertainment area
RoomSketcher notes that separate entrances make walkout basements particularly appealing for layouts such as guest apartments, in-law suites, and home offices.
For homeowners who work remotely or need more room for changing household needs, this flexibility can be especially valuable.
3. Convenient Outdoor Access
Perhaps the defining advantage of a walkout basement is the ability to move easily between indoor and outdoor spaces.
A basement that opens directly onto a backyard, patio, pool area, or garden can become a natural extension of the home's outdoor living space.
Ana Santos of Ana + Sara highlights the way walkout basements can connect indoor and outdoor areas while bringing more natural light into the lower level. Whether the space is used as a family room, entertaining area, or poolside retreat, direct access can make everyday use more convenient.
It can also be practical for households with pets or children, giving them easier access to outdoor areas.
4. Greater Privacy
A walkout basement can also create separation from the main living areas of the home.
For example, homeowners might use the lower level as a guest suite or home office, giving occupants a degree of privacy while keeping the primary living spaces upstairs.
This separation can be particularly useful in multigenerational households or homes where different family members have different schedules.
5. Potential for Additional Functionality
Because a walkout basement can feel more connected to the outdoors than a conventional basement, it may offer more opportunities for entertaining and recreation.
Imagine opening the basement doors to a backyard gathering, stepping directly outside for a swim, or creating a comfortable lounge that connects to a patio. With thoughtful design, the basement and backyard can function as one cohesive living area.
What Should You Consider Before Buying or Finishing a Walkout Basement?
While walkout basements offer plenty of advantages, they aren't completely maintenance-free. Homeowners should consider several factors before purchasing a home with one or investing in a basement renovation.
Moisture and Drainage
Water management is one of the most important considerations.
Because one side of a walkout basement is exposed to the outdoors, rainwater, runoff, and poor drainage can create opportunities for moisture to enter the space. Stairwells and exterior entry areas can be particularly vulnerable if they aren't properly graded or drained.
Serena Appiah of Thrift Diving notes that older walkout basements may have drainage problems that can lead to water collection, seepage, and mold growth.
Before buying a home with a walkout basement, look for signs of moisture, including water stains, musty odors, peeling finishes, visible mold, or damp areas.
Exterior Stairwell Maintenance
Some walkout basements include exterior stairwells leading down to an entrance. These areas need regular attention because leaves, dirt, and other debris can clog drains.
Keep drains clear and inspect covered stairwells for signs of leaks or water intrusion. Exterior caulking should also be checked periodically and repaired when necessary.
On dry, sunny days, opening exterior doors can help areas prone to dampness dry out and improve ventilation.
Insulation and Indoor Comfort
Below-grade spaces can experience different temperature and humidity conditions than the rest of the home. Proper insulation, air sealing, ventilation, and moisture control can make a significant difference in comfort and energy efficiency.
Paul Kealey, CEO and founder of Ekobuilt, emphasizes that below-grade areas can be particularly susceptible to moisture, poor air quality, and temperature fluctuations when they aren't properly designed and constructed.
If you're finishing an unfinished walkout basement, consider the home's insulation and ventilation strategy as part of the overall renovation rather than treating them as afterthoughts.
Local Building Requirements
If you plan to convert a walkout basement into a bedroom, rental suite, or separate living area, check local building codes and permitting requirements first.
Requirements can vary by location and may address items such as emergency egress, ceiling height, electrical work, plumbing, fire safety, and minimum window sizes. A basement that looks suitable for a bedroom may not automatically qualify as one under local regulations.
Is a Walkout Basement Worth It?
For many homeowners, a walkout basement can provide an appealing combination of extra living space, natural light, privacy, and outdoor access.
Its value ultimately depends on the home's location, construction quality, layout, maintenance history, and how well the space fits your lifestyle. A walkout basement that is thoughtfully designed and properly maintained can function as a natural extension of the home rather than a forgotten lower level.
Before buying a home with a walkout basement—or beginning a renovation—look beyond the additional square footage. Pay attention to drainage, moisture control, ventilation, insulation, outdoor access, and local building requirements.
With the right design and upkeep, a walkout basement can transform an underused level of a home into one of its most versatile and enjoyable spaces.