Property photo 1
Property photo 2
Property photo 3
Property photo 4
Property photo 5
5 Baths
7,304 sqft

$1,495,000

607 & 609 W Gurley Street, Prescott AZ, 86305

Price per sqft$204.68
Built in1950
Property size7,304 sqft
Property typeCommercial
Courtesy of Better Homes and Gardens Real Estate Bloomtree Realty, Raymond G. Zogob Listing Contact:

Overview

Active

Listed Oct 1, 2026

Updated 3 days ago

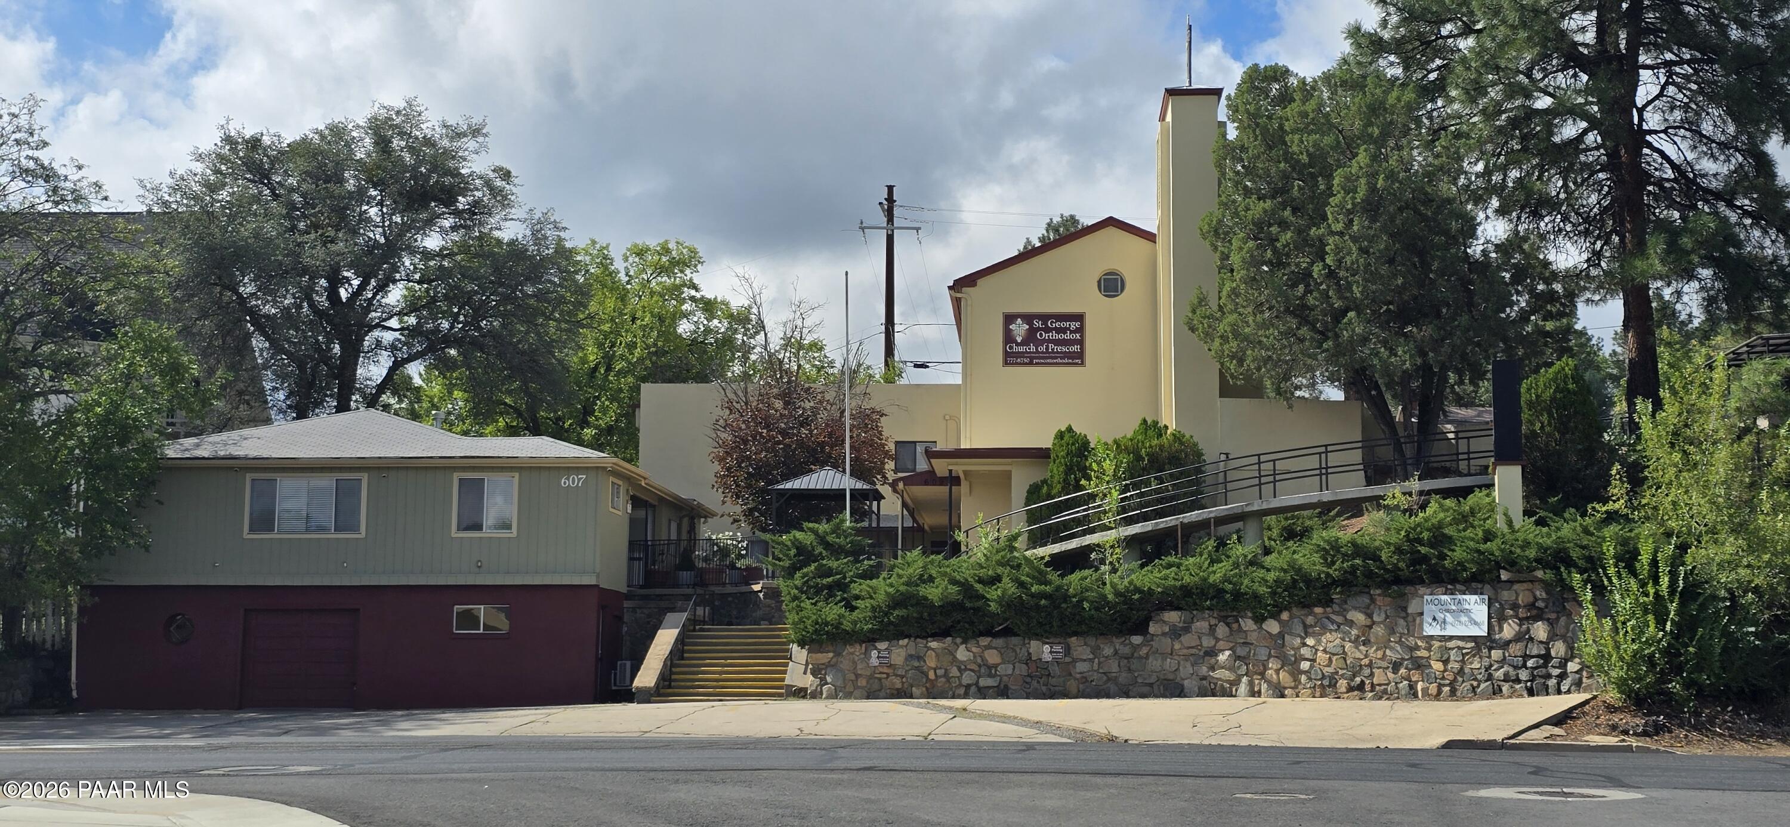
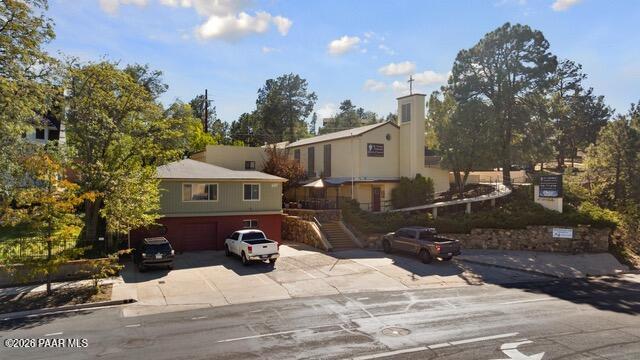
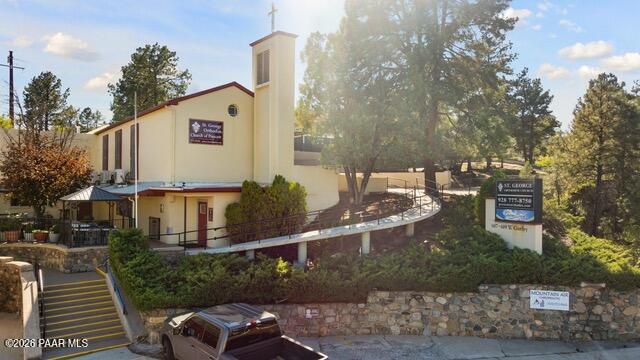
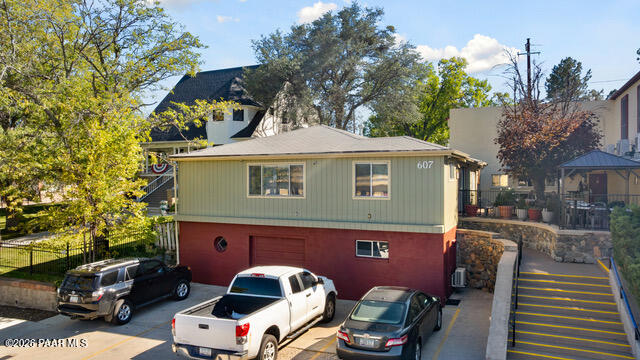
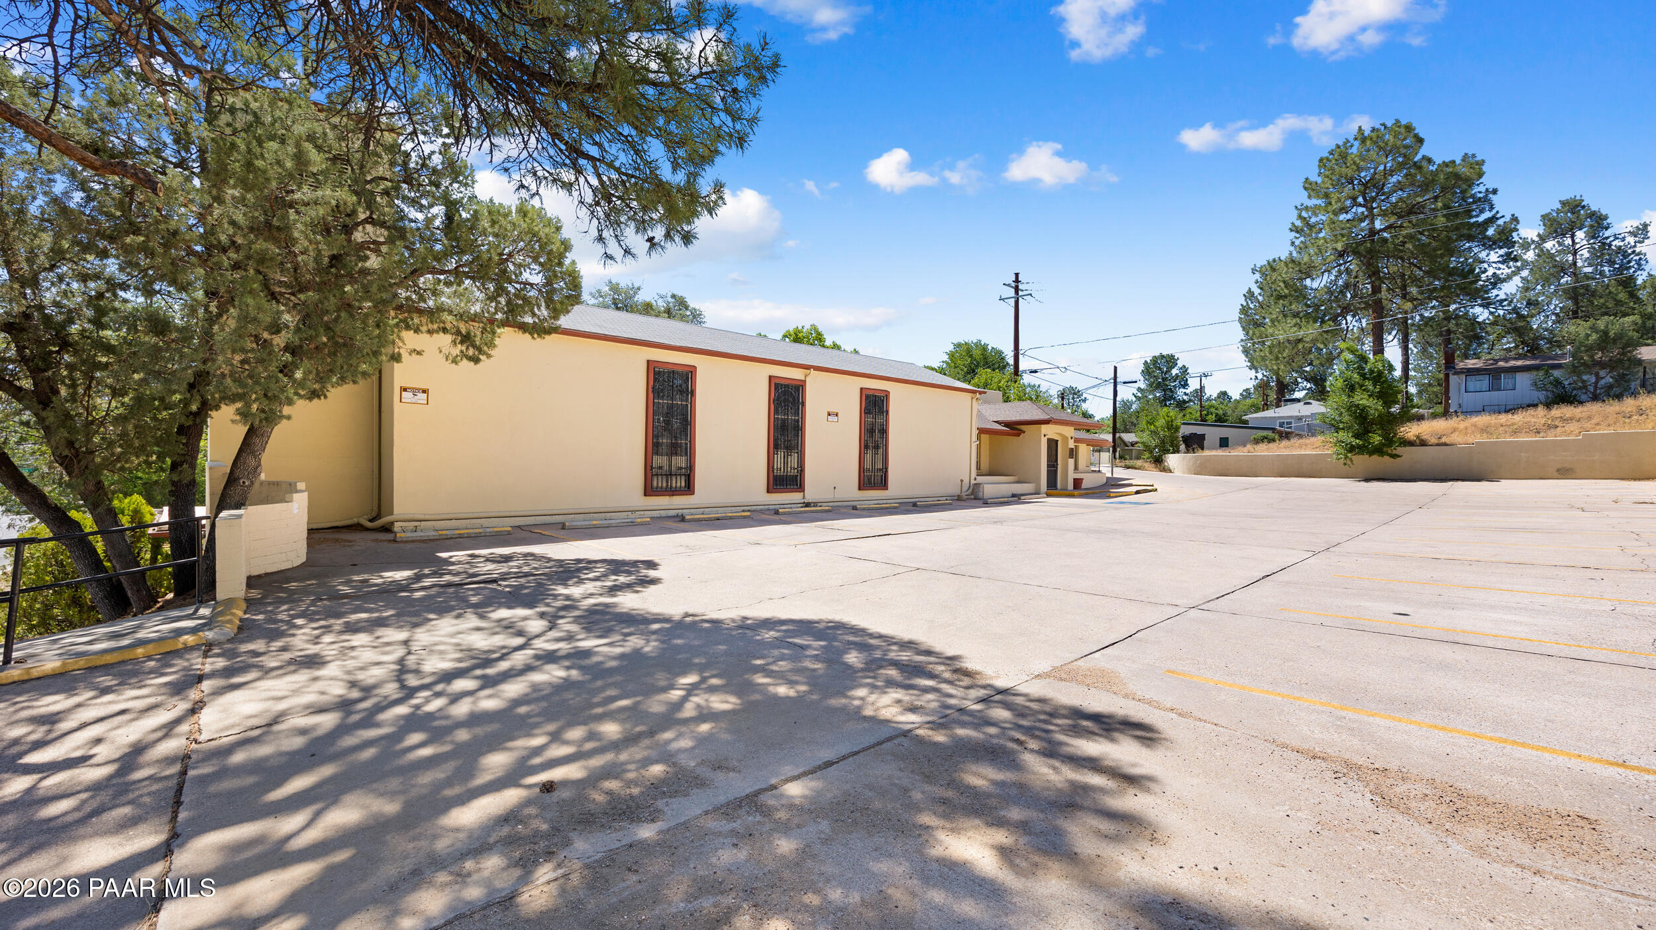
Rare opportunity to acquire a distinctive multi-building campus in downtown Prescott, located +/-0.4 miles west of the historic Courthouse Square along highly visible W. Gurley Street. Situated on +/-0.61 acres of Business General (BG) zoned land, the property combines substantial existing improvements, dedicated parking, outdoor areas and a highly accessible location with potential for continued institutional use or future adaptive reuse, subject to applicable zoning and approvals. The property is currently occupied by St. George Greek Orthodox Church of Prescott and includes two separate, adjacent buildings totaling approximately 7,304 SF. The campus offers a unique combination of sanctuary, fellowship, classroom, office and support spaces, along with outdoor recreational areas and parking. Building A - 609 W. Gurley St. +/-5,521 SF | Two Stories | Church & Educational Facility. Originally constructed in approximately 1950 as a Lutheran church, Building A serves as the primary church and educational facility. The +/-3,555 SF main level includes the main sanctuary; a multi-purpose/fellowship hall; a kitchen and food preparation area; two restrooms; two storage rooms and a mechanical room. The sanctuary features 24-foot vaulted cathedral ceilings, an elevated altar area and a welcoming foyer at the primary entrance. The sanctuary is served by three mini-split HVAC systems. The adjacent +/-800 SF multi-purpose/fellowship area features windows on three sides and is served by two additional mini-split HVAC systems, providing a flexible space for meetings, events, educational activities or other uses. The +/-1,966 SF second level includes six private classrooms/offices; open seating area; a large workstation area and two restrooms. The second floor has primary access from the upper parking area, with stairway access connecting to the first-floor multi-purpose area. Building B - 607 W. Gurley St. +/-2,783 SF | Former Parsonage / Executive Office Facility. Constructed in 1967 as the church parsonage, Building B has subsequently been converted into an executive office suite facility. The main level features a large reception/waiting area; Six private offices; a kitchen/breakroom and an ADA restroom. The main street-level area includes an additional private office served by a separate mini-split HVAC system, together with an oversized single-car garage. The garage provides interior access to the office and exterior access through a roll-up door. The building's flexible office configuration provides an opportunity for continued professional office use, owner-user occupancy, rental income or potential adaptive reuse, subject to applicable zoning and approvals. When fully leased, the office suites have historically generated more than $3,000 per month in rental income. Outdoor & Site Improvements - The property includes several additional improvements that enhance the functionality and appeal of the campus to include: two-level outdoor play/recreation area; artificial turf and sand play area; fenced outdoor courtyard shared between the two buildings; mature oak trees, landscaped planters and paver areas; a 4' x 8' double-sided, backlit monument sign; fenced campus areas and on-site parking for approximately 28 vehicles. There are several additional parking opportunities in the surrounding area, including an on-site 45 space parking lot located within a neighboring commercial office property and over 55 on-street parking spaces located on adjacent streets that all together offer over 100 additional parking, subject to the applicable agreement and terms. The property is strategically situated along W. Gurley Street, .4 miles from the historic Courthouse Square, providing excellent proximity to downtown Prescott, surrounding residential neighborhoods, shopping, professional services and other established commercial uses. Its central location, street visibility, existing parking and multiple-building configuration make the CLICK More.

Additional information

MLS® ID
1085424

Interior Features

Bathrooms
5
Cooling
Yes
Heating
Yes
Basement
No

Exterior Features

Lot Size
0.61 Acres

Other Property Details

Taxes
$394
Tax Frequency
Annually

Courtesy of Better Homes and Gardens Real Estate Bloomtree Realty, Raymond G. Zogob

Listing Contact:  

Listings courtesy of Prescott Area Association of Realtors as distributed by MLS GRID

All information deemed reliable but not guaranteed and should be independently verified. All properties are subject to prior sale, change or withdrawal. Neither listing broker(s) nor Jennifer Taege shall be responsible for any typographical errors, misinformation, misprints and shall be held totally harmless. Properties displayed may be listed or sold by various participants in the MLS. 

Based on information submitted to the MLS GRID as of 2:39 AM UTC on 10/9/2026. All data is obtained from various sources and may not have been verified by broker or MLS GRID. Supplied Open House Information is subject to change without notice. All information should be independently reviewed and verified for accuracy. Properties may or may not be listed by the office/agent presenting the information.

©2026 Prescott Association of REALTORS. All rights reserved.

DMCA Notice

Powered by Luxury Presence