6406 E MILTON Drive, Cave Creek, AZ 85331
$1,100,000
6406 E MILTON Drive
Courtesy of Compass, Christopher J Taege Listing Contact: 480-619-7686 

6406 E MILTON Drive

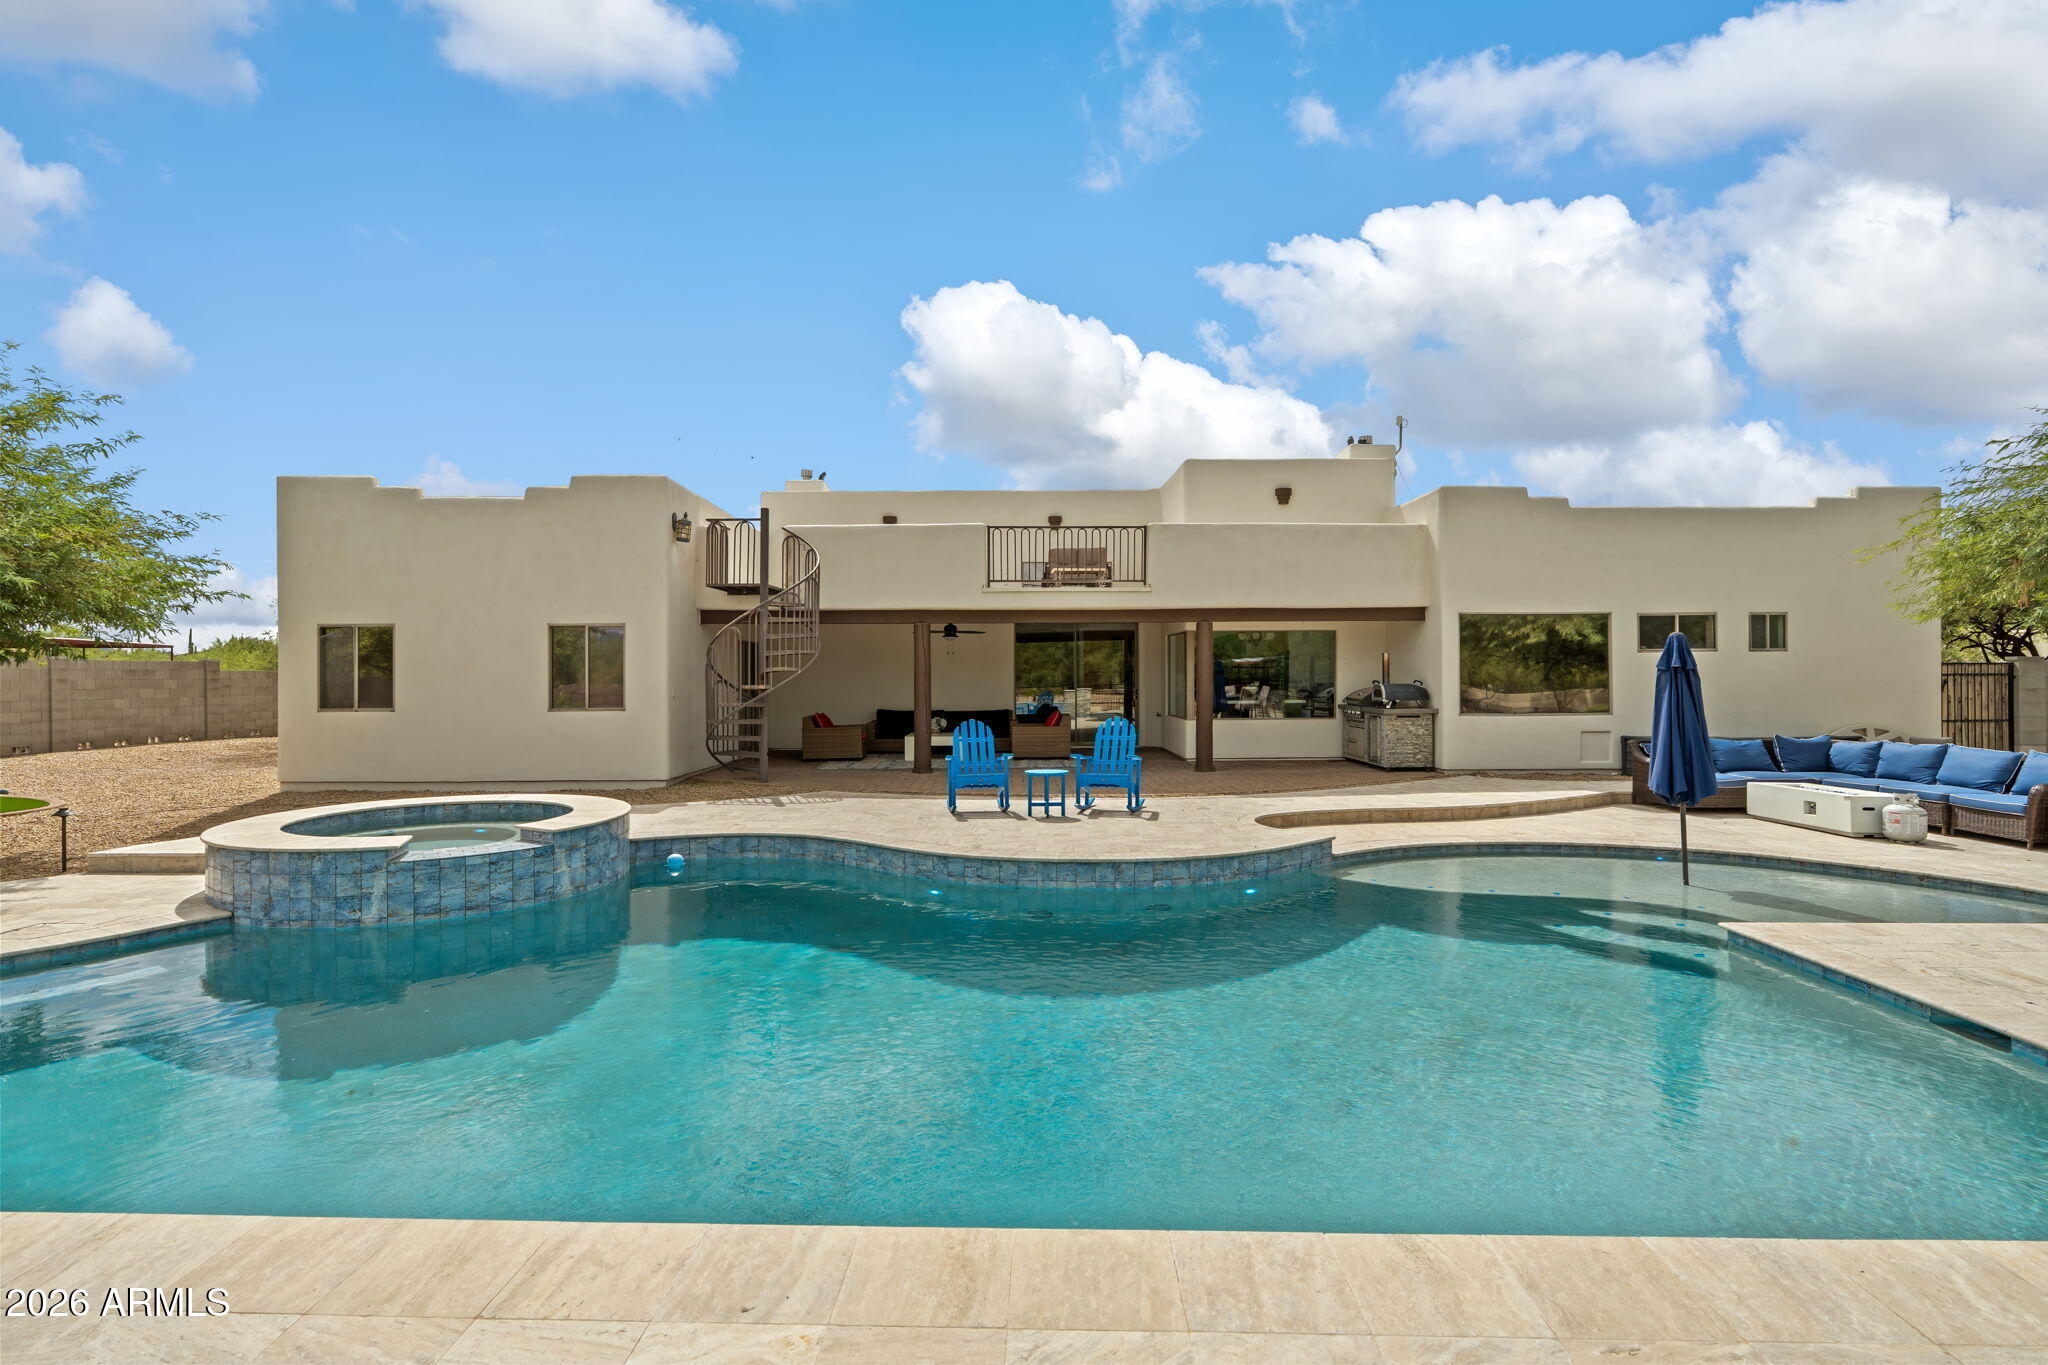
Room to write your next chapter. This beautiful property is set on a spacious lot that is over an acre with no HOA. This refreshed desert retreat blends privacy, flexibility and a backyard built for the best of Arizona living. A resort-style pool, separate spa, large tiled patio, turf and landscape lighting create a finished outdoor setting for entertaining and everyday enjoyment. The home even offers a rooftop deck for gorgeous sunset evenings, Equestrian amenities include a 3-stall barn, covered shade/hay area and riding arena with water and electric. All with a fully fenced backyard, great floorplan, mountain views, and a new roof. This home feels tucked away but is minutes from all that Cave Creek and Scottsdale have to offer. Yes, you can have it all. Welcome home! Custom split floor plan home with 4 bedrooms, 3 baths and 3050 sq ft home. Beautiful views of Black Mountain. The home offer open concept living and features travertine tile floors, alder wood cabinets in the kitchen and all bathrooms, granite throughout the kitchen including the large island, all counter tops and even the windowsills. Kitchen has stainless steel appliances: dual ovens, microwave, refrigerator and propane oven. The great room and master bedroom have propane fireplaces.

Much of the property has been thoughtfully improved during the current ownership, with the biggest transformation taking place outdoors. The once largely unfenced desert lot now includes a fully fenced backyard with a combination of block wall and fencing, an RV gate, two pedestrian gates, and dedicated equestrian improvements completed in 2022, including a three-stall barn, covered shade/hay area and riding arena with water and electric.
In 2023, the backyard was further transformed with a large, fenced pool, separate spa, expansive tiled patio, turf, landscaping, and front and rear landscape lighting, creating distinct areas for recreation, entertaining and horses.

Additional improvements include a new roof with warranty completed in January 2026, new exterior and garage skim-coat stucco and paint, a new water heater in 2026, a newer refrigerator, and interior cosmetic updates and paint throughout ownership.
  • 4 BEDS
  • 3 FULL BATHS
  • Pending
  • 2003 BUILT
  • 1.1 Acres LOT
  • 3,050 Sq.Ft.

Chris Taege

REALTOR®
PHONE NUMBER (480) 619-7686
ADDRESS 4222 N Marshall Way Ste. A, , Scottsdale, AZ 85251
EMAIL ADDRESS [email protected]
License SA705865000

Jen Taege

Associate Broker
EMAIL ADDRESS [email protected]
License BR638918000

Features & Amenities

Area & Lot

  • Status:Pending
  • LIVING SPACE:3,050 Sq.Ft.
  • TOTAL AREA:3,050 Sq.Ft.
  • LOT SIZE:1.1 Acres
  • MLS® ID:7089139
  • Type: Residential
  • Year Built:2003
  • Neighborhood:Scottsdale
  • Architecture Styles:Territorial/Santa Fe
  • View Description:Mountain(s)
  • ELEMENTARY SCHOOL:Lone Mountain Elementary School
  • MIDDLE SCHOOL:Sonoran Trails Middle School
  • HIGH SCHOOL:Cactus Shadows High School
  • School District:Cave Creek Unified District

Interior

  • Total Bedrooms:4
  • Total Bathrooms:3
  • Full Bathrooms:3
  • Laundry Room:Inside
  • Flooring information:Carpet, Tile
  • Fireplace:Family Room, Master Bedroom, Gas
  • Appliances:Dryer, Washer, Water Softener Owned, Reverse Osmosis, Refrigerator, Built-in Microwave, Dishwasher, Disposal, Gas Oven, Gas Cooktop, Water Purifier
  • Other Interior Features:High Speed Internet, Granite Counters, Double Vanity, Master Downstairs, Eat-in Kitchen, Breakfast Bar, No Interior Steps, Kitchen Island, Full Bth Master Bdrm, Separate Shwr Tub, Tub with Jets

Exterior

  • Stories: 1
  • Garage Space: 3.0
  • Water Source: Public
  • Utilities: Propane
  • POOL:Outdoor
  • ROOF:Foam
  • Lot Features:Adjacent to Wash, Street(s) Not Paved, North/South Exposure, Sprinklers In Rear, Sprinklers In Front, Desert Back, Desert Front, Gravel/Stone Front, Gravel/Stone Back, Synthetic Grass Back, Auto Timer H 2 O Front, Auto Timer H 2 O Back
  • Parking:Garage Door Opener, Attchd Gar Cabinets, Over Height Garage
  • Heat Type:Electric
  • Air Conditioning:Central Air, Ceiling Fan(s)
  • Sewer:Septic in Cnctd, Septic Tank
  • Security Features:Security System Owned
  • Other Exterior Features:Balcony

Financial

  • SALES PRICE $1,100,000
  • REAL ESTATE TAXES $2,295/yr
image

Schedule a Tour

I would love to show you our beautiful property. Please select your preferred date and time below. I will be in touch shortly to confirm your appointment.

Schedule a Tour

We would love to show you our beautiful property. Please select your preferred date and time below. An agent will be in touch shortly to confirm your appointment.
Thank you for your interest in 6406 E MILTON Drive, Cave Creek, AZ 85331. We are reviewing your request and will be in touch shortly!

Mortgage Calculator

Estimate your monthly mortgage payment, including the principal and interest, property taxes, and HOA. Adjust the values to generate a more accurate rate.
All estimates are provided for informational purposes only. Actual amounts may vary.
$0,000 Your Payment 20 15 65
$0,000 Your Payment
Explore the Area

Scottsdale

VIEW NEIGHBORHOOD

Work With The Taege Team

With passion and enthusiasm, we elevate your expectations, bringing honesty and integrity to every transaction. We look forward to working with you!

Follow Us