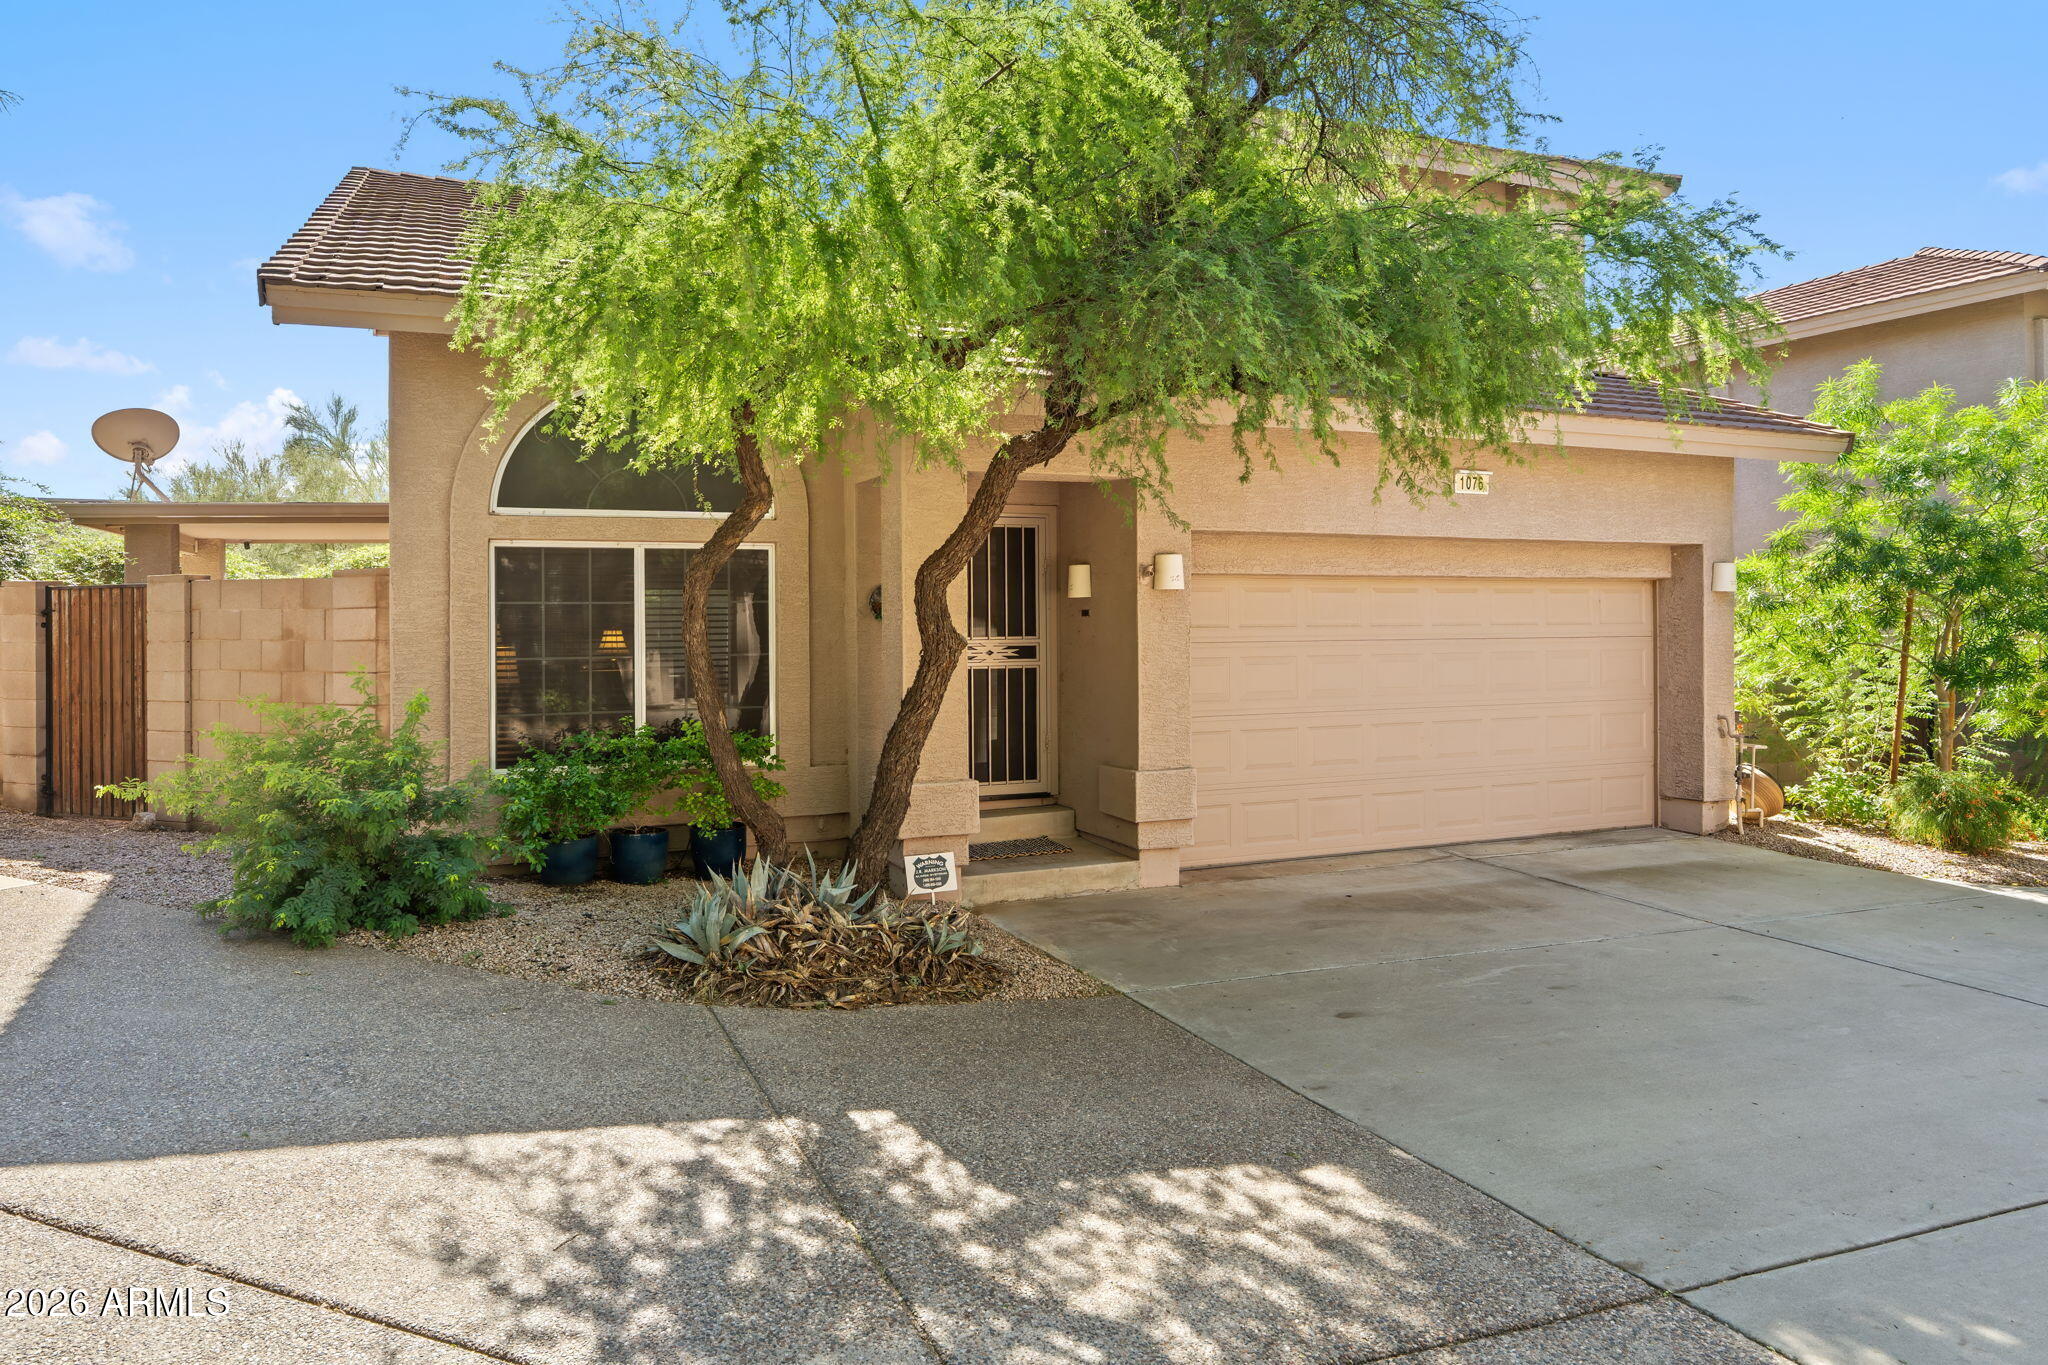
7650 E WILLIAMS Drive 1076, Scottsdale, AZ 85255
$535,000
7650 E WILLIAMS Drive 1076
Courtesy of Compass, Jennifer Taege Listing Contact: 602-663-0174 

7650 E WILLIAMS Drive 1076

The ideal blend of location, comfort, and effortless living! Meticulously maintained with thoughtful updates throughout, this move-in-ready home offers beautiful wood floors, a chef-inspired kitchen, and a versatile floorplan featuring 2 bedrooms plus an enclosed loft, perfect for a 3rd bedroom, home office, or den. The outdoor space lives larger than expected, with an extended patio and pond, ideal for entertaining or relaxing in the shade. Additional highlights include shade screens, new tankless water heater, a custom screen door, a 2-car garage with abundant storage. All in a gated community with a pool. Enjoy the best of Scottsdale living, from exploring all the area has to offer to unwinding in the comfort of home. Stylish, functional, and ideally located, this one is a must-see!
  • 2 BEDS
  • 2 FULL BATHS
  • 1 HALF BATH
  • For Sale
  • 1998 BUILT
  • 2,363 Sq.Ft. LOT
  • 1,473 Sq.Ft.

Jen Taege

Associate Broker
PHONE NUMBER (602) 663-0174
ADDRESS 4222 N Marshall Way Ste. A, , Scottsdale, AZ 85251
EMAIL ADDRESS [email protected]
License BR638918000

Chris Taege

REALTOR®
EMAIL ADDRESS [email protected]
License SA705865000

Features & Amenities

Area & Lot

  • Status:For Sale
  • LIVING SPACE:1,473 Sq.Ft.
  • TOTAL AREA:1,473 Sq.Ft.
  • LOT SIZE:2,363 Sq.Ft.
  • MLS® ID:7098472
  • Type: Residential
  • Year Built:1998
  • Neighborhood:Scottsdale
  • View Description:Mountain(s)
  • ELEMENTARY SCHOOL:Sonoran Sky Elementary School
  • MIDDLE SCHOOL:Desert Shadows Elementary School
  • HIGH SCHOOL:Paradise Valley High School
  • School District:Paradise Valley Unified District

Interior

  • Total Bedrooms:2
  • Total Bathrooms:3
  • Full Bathrooms:2
  • Half Bathrooms:1
  • Laundry Room:Wshr/Dry Hook Up Only
  • Flooring information:Tile, Wood
  • Appliances:Refrigerator, Built-in Microwave, Dishwasher, Disposal, Gas Range, Gas Oven
  • Other Interior Features:Upstairs, Full Bth Master Bdrm

Exterior

  • Stories: 2
  • Garage Space: 2.0
  • Water Source: Public
  • ROOF:Tile
  • Lot Features:North/South Exposure, Sprinklers In Front, Desert Front, Cul-De-Sac
  • Heat Type:Natural Gas
  • Air Conditioning:Central Air
  • Sewer:Private Sewer, Sewer in Cnctd
  • Other Exterior Features:Private Street(s), Private Yard

Financial

  • SALES PRICE $535,000
  • REAL ESTATE TAXES $2,300/yr
  • HOA Fees $185/mo
image

Schedule a Tour

I would love to show you our beautiful property. Please select your preferred date and time below. I will be in touch shortly to confirm your appointment.

Schedule a Tour

We would love to show you our beautiful property. Please select your preferred date and time below. An agent will be in touch shortly to confirm your appointment.
Thank you for your interest in 7650 E WILLIAMS Drive 1076, Scottsdale, AZ 85255. We are reviewing your request and will be in touch shortly!

Mortgage Calculator

Estimate your monthly mortgage payment, including the principal and interest, property taxes, and HOA. Adjust the values to generate a more accurate rate.
All estimates are provided for informational purposes only. Actual amounts may vary.
$0,000 Your Payment 20 15 65
$0,000 Your Payment
Explore the Area

Scottsdale

VIEW NEIGHBORHOOD

Work With The Taege Team

With passion and enthusiasm, we elevate your expectations, bringing honesty and integrity to every transaction. We look forward to working with you!

Follow Us